For sale
£625,000
Having knowledge of the purchase price allows you to calculate the overall expense incurred in acquiring the property. Read our glossary page
3 bedroom terraced house
Cairnfield Avenue, London, NW2
2

3

2

About this property
- • Gas central heating
- • Double glazed windows
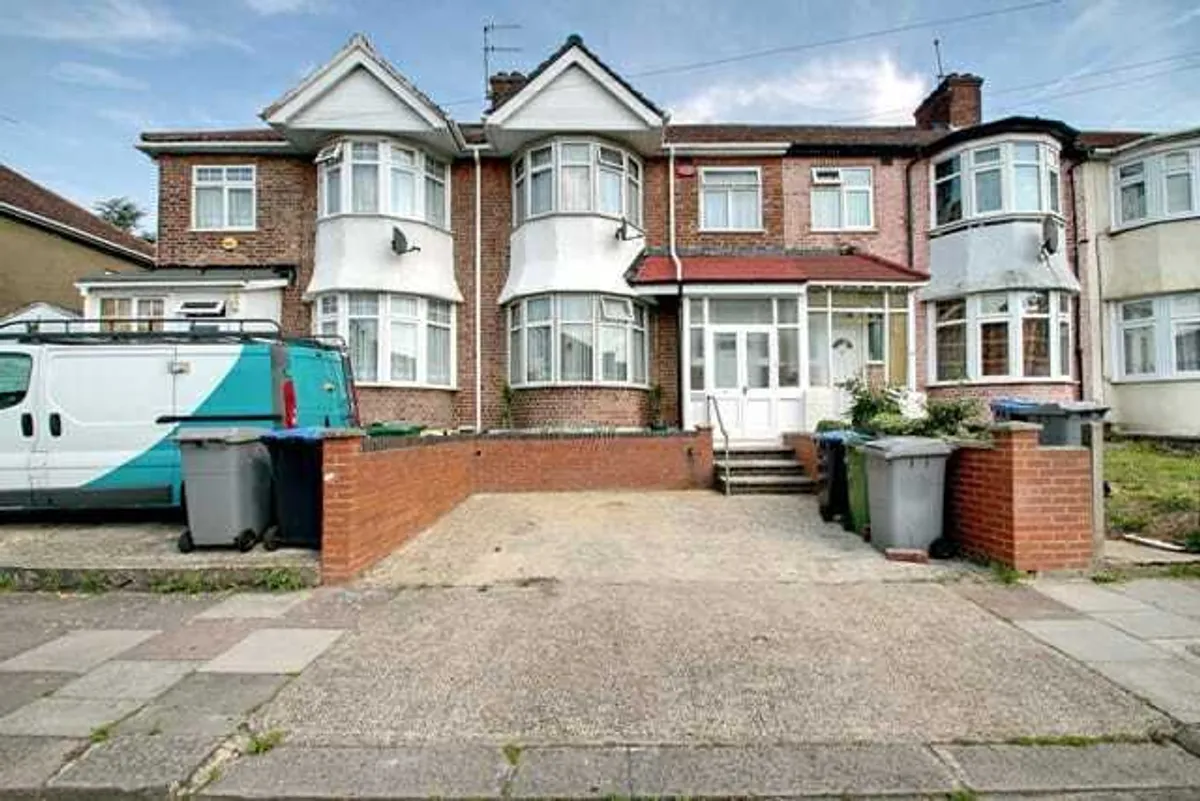
- • Off street parking for 2 vehicles
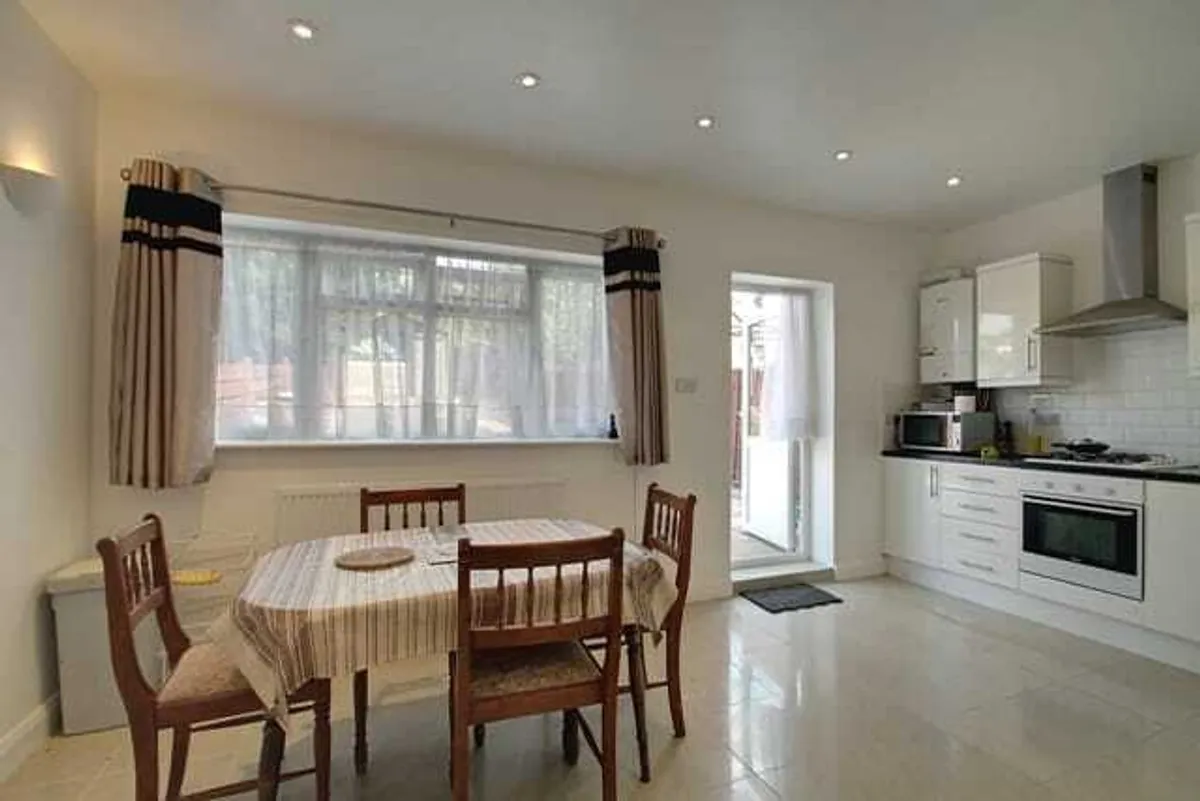
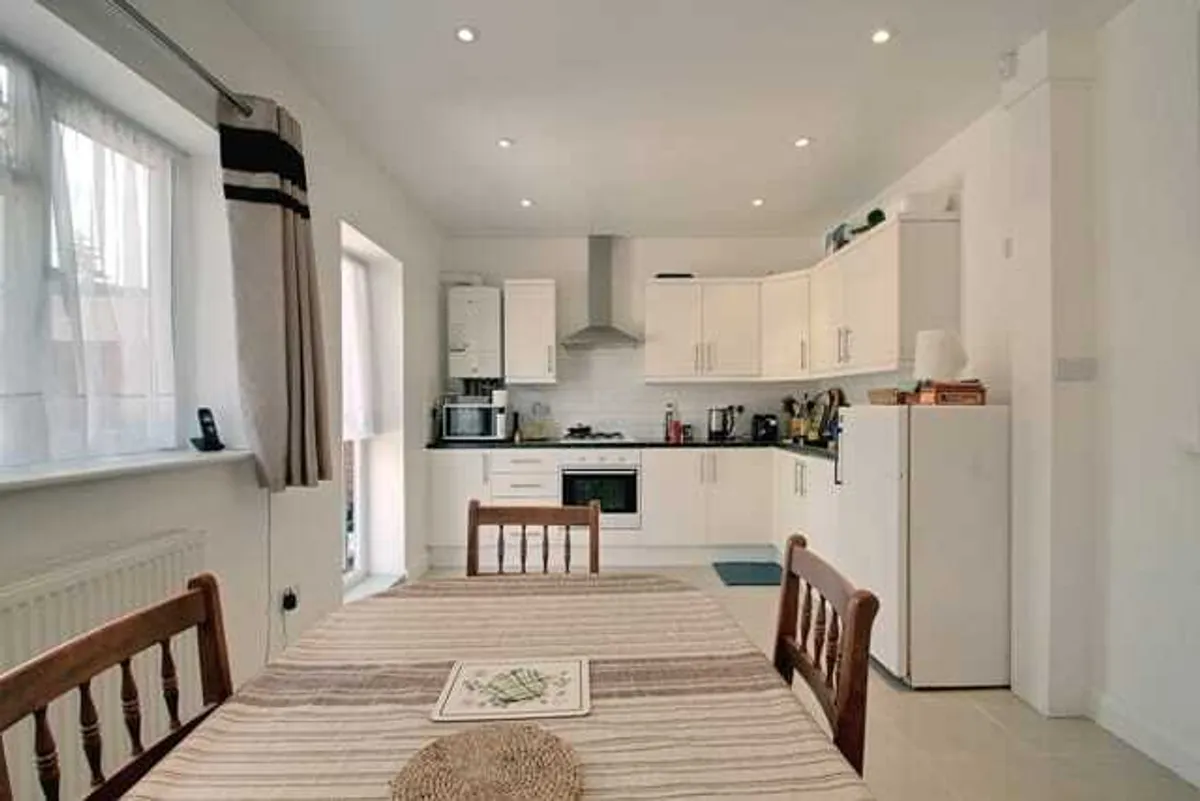
- • Ground floor rear extension providing spacious kitchen/diner
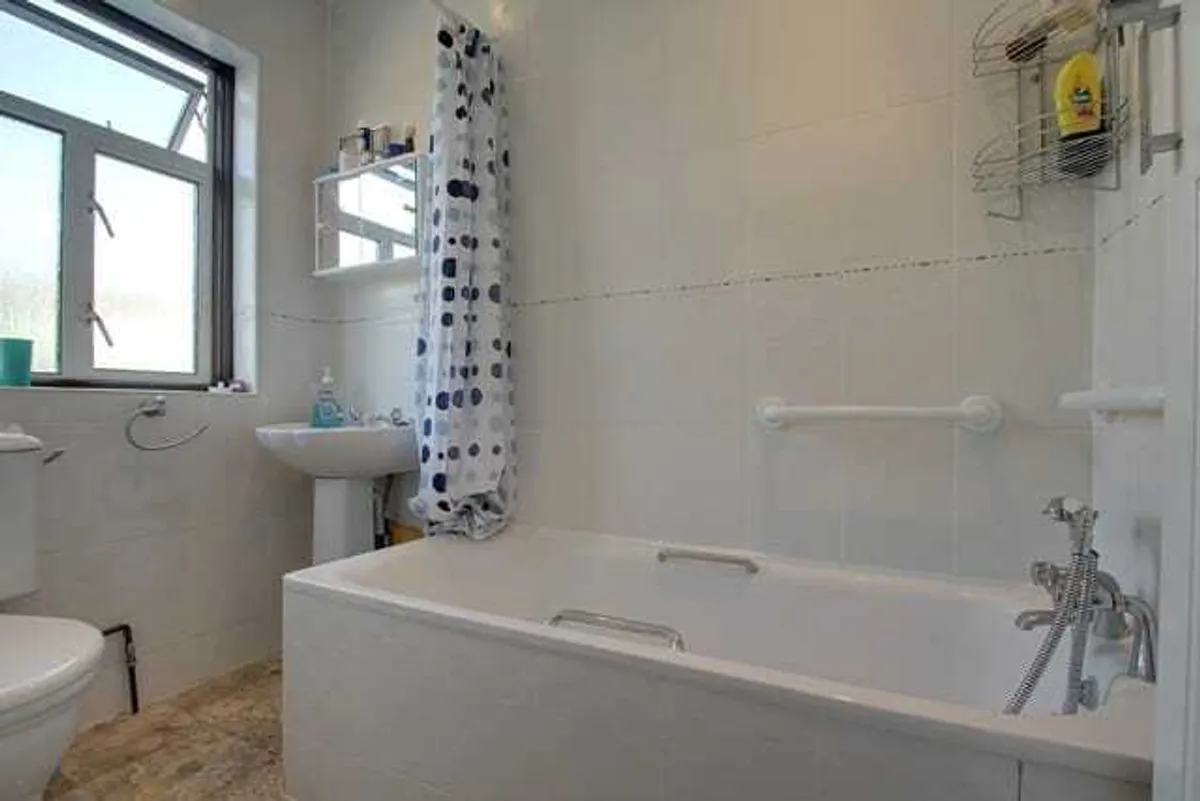
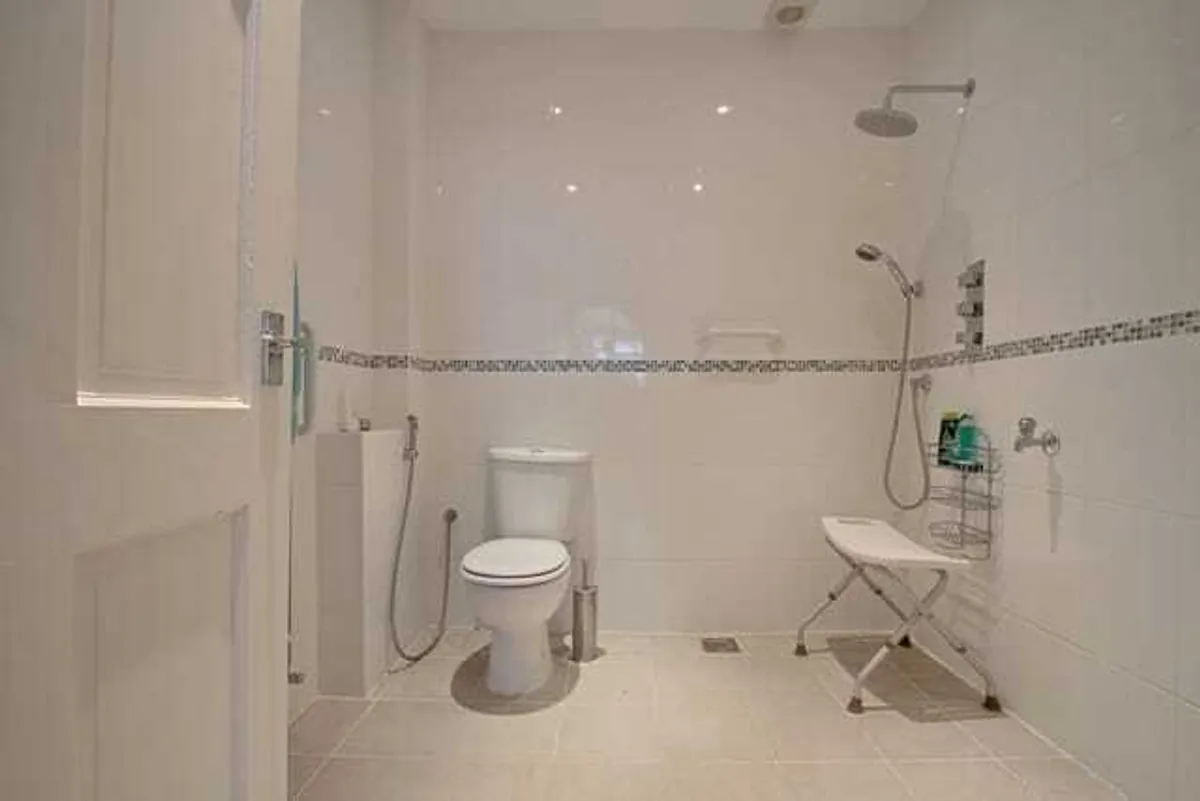
- • Ground floor Shower Room/WC and first floor bathroom and separate WC
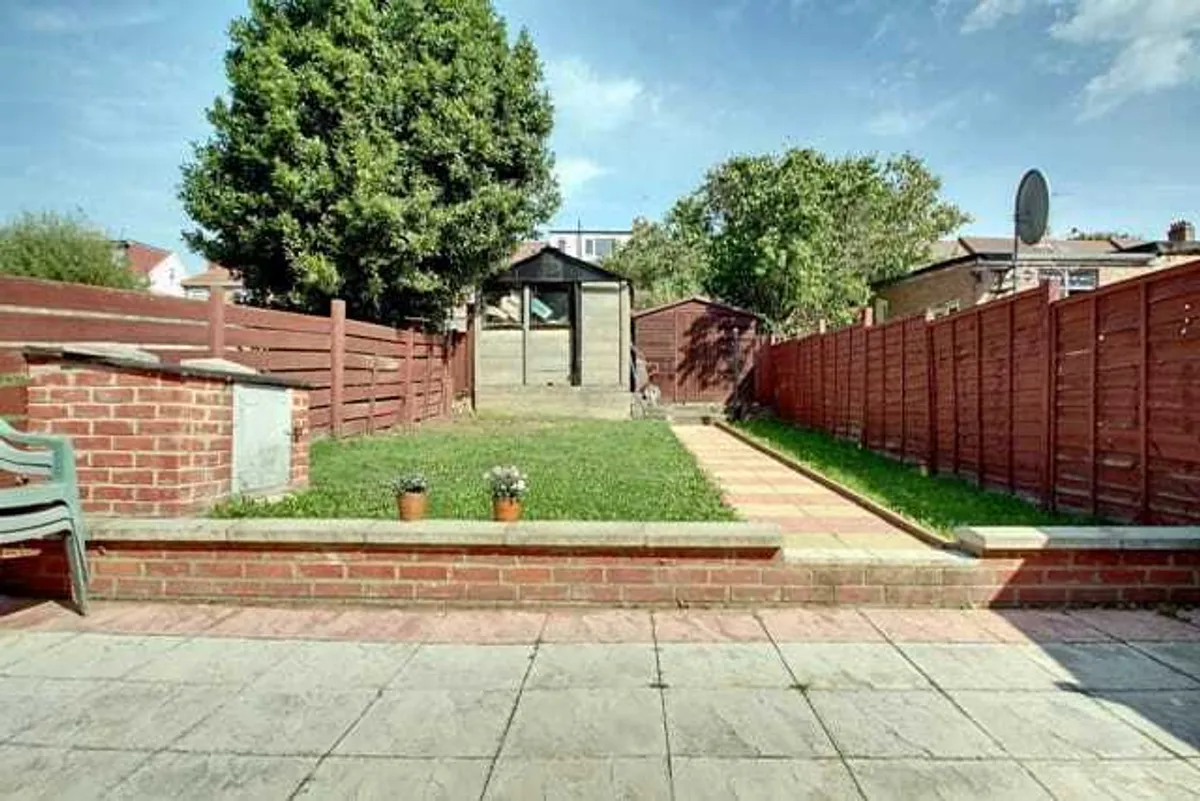
- • Single garage to rear garden (approached via a rear service road)
- • Gross internal floor area of 1,076 sq ft (100 sq m) approximately
- • The property is located within a few yards of Neasden shops and bus services with the nearest Station being Neasden (Jubilee Line)
Council Tax A fee submitted to your local authority to cover expenses related to local amenities such as schools, libraries, and waste management. The payment amount is determined based on the property's value. Read our glossary page :
Tenure Explains the various forms of property ownership, including freehold, leasehold, and commonhold, and how they determine your rights and responsibilities as a property owner. Read our glossary page :
Use Class A commercial use class refers to a classification system that categorises buildings based on their intended commercial purposes, such as offices, retail spaces, or industrial facilities. Read our glossary page
ASK AGENT
Material information
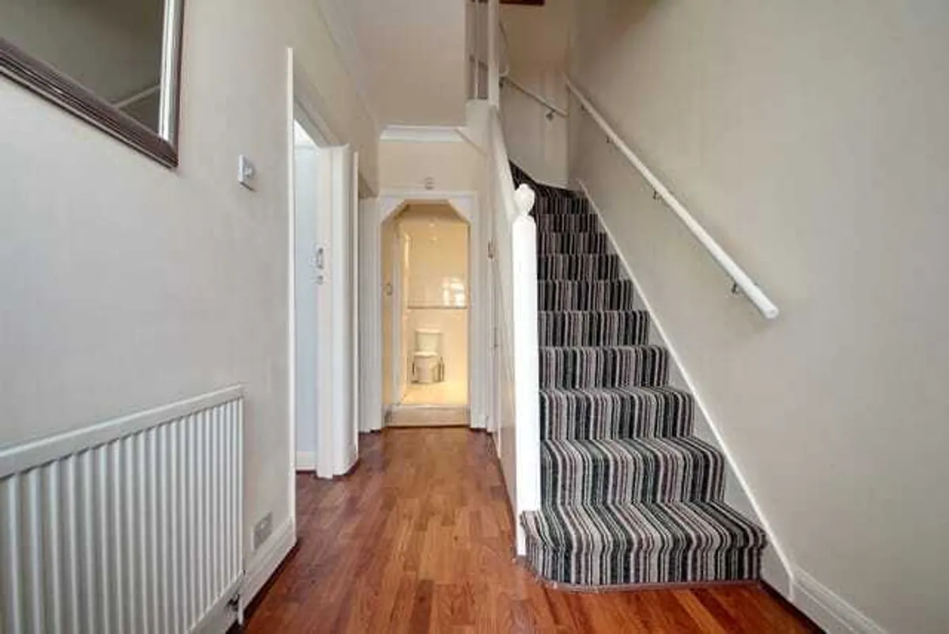
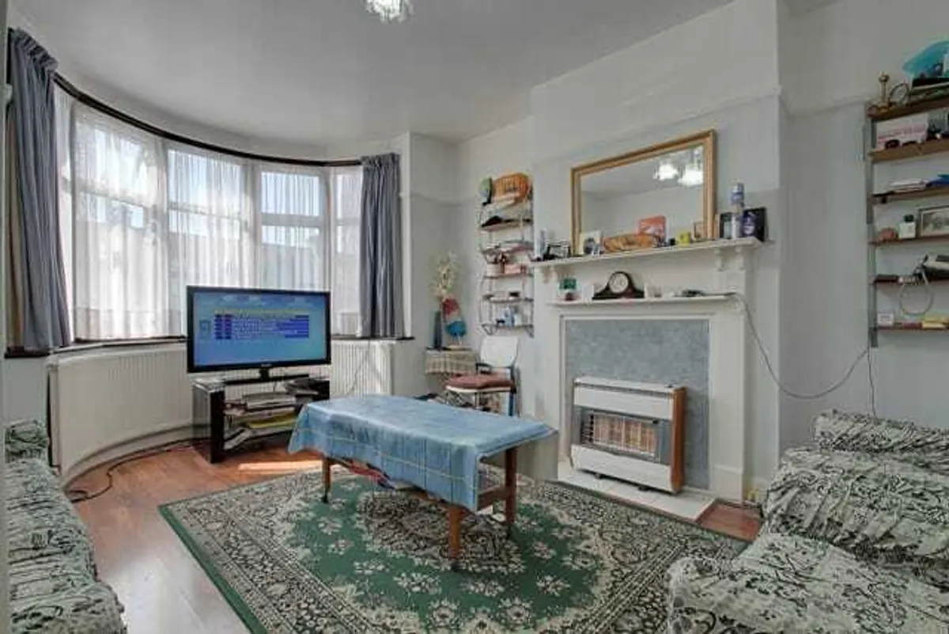
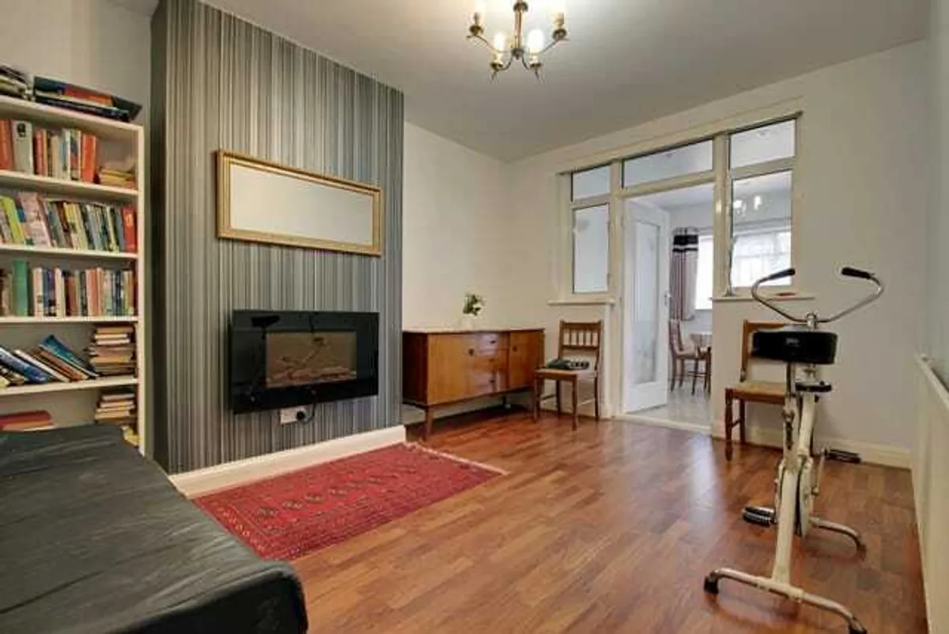
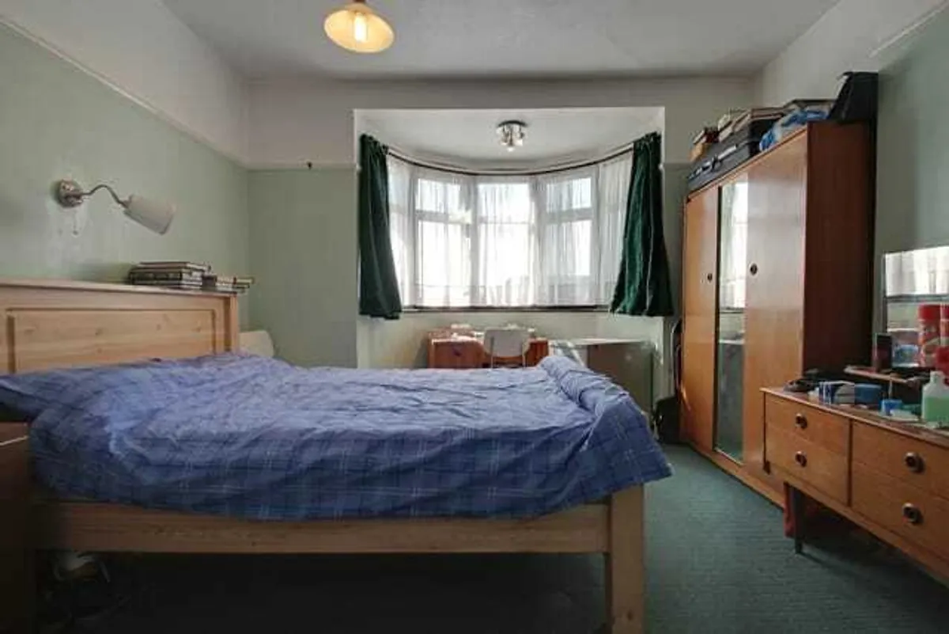
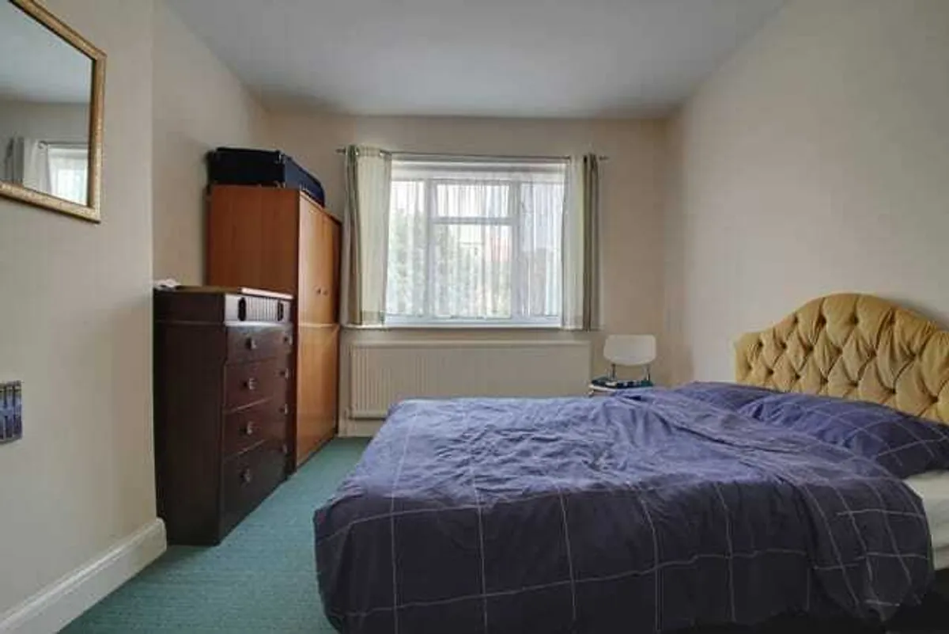
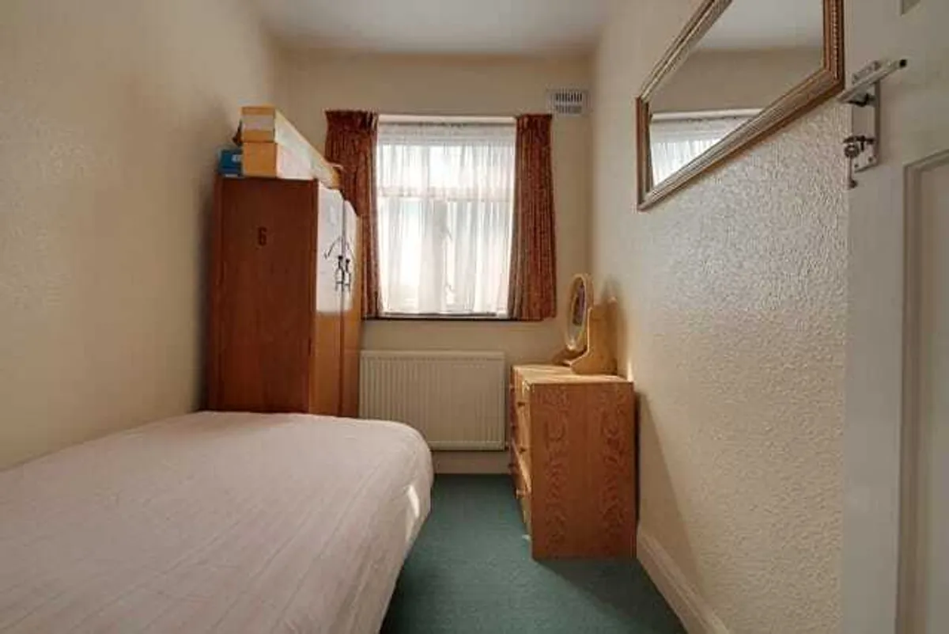
ExpandAn extended bay fronted centre terrace 1930’s built house in this popular road off Neasden Shopping Centre and being offered for sale in ready to move into well kept condition.
The property is offered for sale chain free and the sellers are open to offers.
Virtual Video
Floorplan

Map
Train stations
 Brent Cross West Station
(1.1 miles)
Hendon
(1.3 miles)
Cricklewood
(1.6 miles)
Wembley Stadium
(1.7 miles)
Stonebridge Park
(1.7 miles)
Brent Cross West Station
(1.1 miles)
Hendon
(1.3 miles)
Cricklewood
(1.6 miles)
Wembley Stadium
(1.7 miles)
Stonebridge Park
(1.7 miles)
Yield calculator
Stamp duty calculator
Similar properties


Need a Valuation?
Need a Valuation?Our team of experts will get the best price for your property.
Book a valuation Find out how muchyour property is worth
Can't find what you're looking for?
We're here to help! Contact us today and let our expert team assist you in finding exactly what you need.
Contact Us