Offers in the region of
£500,000
Having knowledge of the purchase price allows you to calculate the overall expense incurred in acquiring the property. Read our glossary page

3 bedroom cottage

Quainton Street, London, NW10
1 Bathrooms
3 Bedrooms
1 Receptions
Band: D

Make an enquiry with our Neasden branch

Call or call 020 8450 1633

About this property

  • Chain free sale
  • Gas central heating
  • Sash double glazed windows
  • Spacious open plan ground floor living space.
  • 62' approximate long rear garden excluding storage sheds (which add additional garden length)
  • Built-in wardrobes to bedroom one
  • Built-in cupboards and shelving to lounge area
  • Fitted kitchen with integrated appliances and double glazed patio doors to rear garden
  • Utility room
  • Gross internal floor area of 969 sq ft (90 sq m) approximately

Council Tax A fee submitted to your local authority to cover expenses related to local amenities such as schools, libraries, and waste management. The payment amount is determined based on the property's value. Read our glossary page :  

D

Tenure Explains the various forms of property ownership, including freehold, leasehold, and commonhold, and how they determine your rights and responsibilities as a property owner. Read our glossary page :  

Freehold

Use Class A commercial use class refers to a classification system that categorises buildings based on their intended commercial purposes, such as offices, retail spaces, or industrial facilities. Read our glossary page

ASK AGENT

Material information

Expand

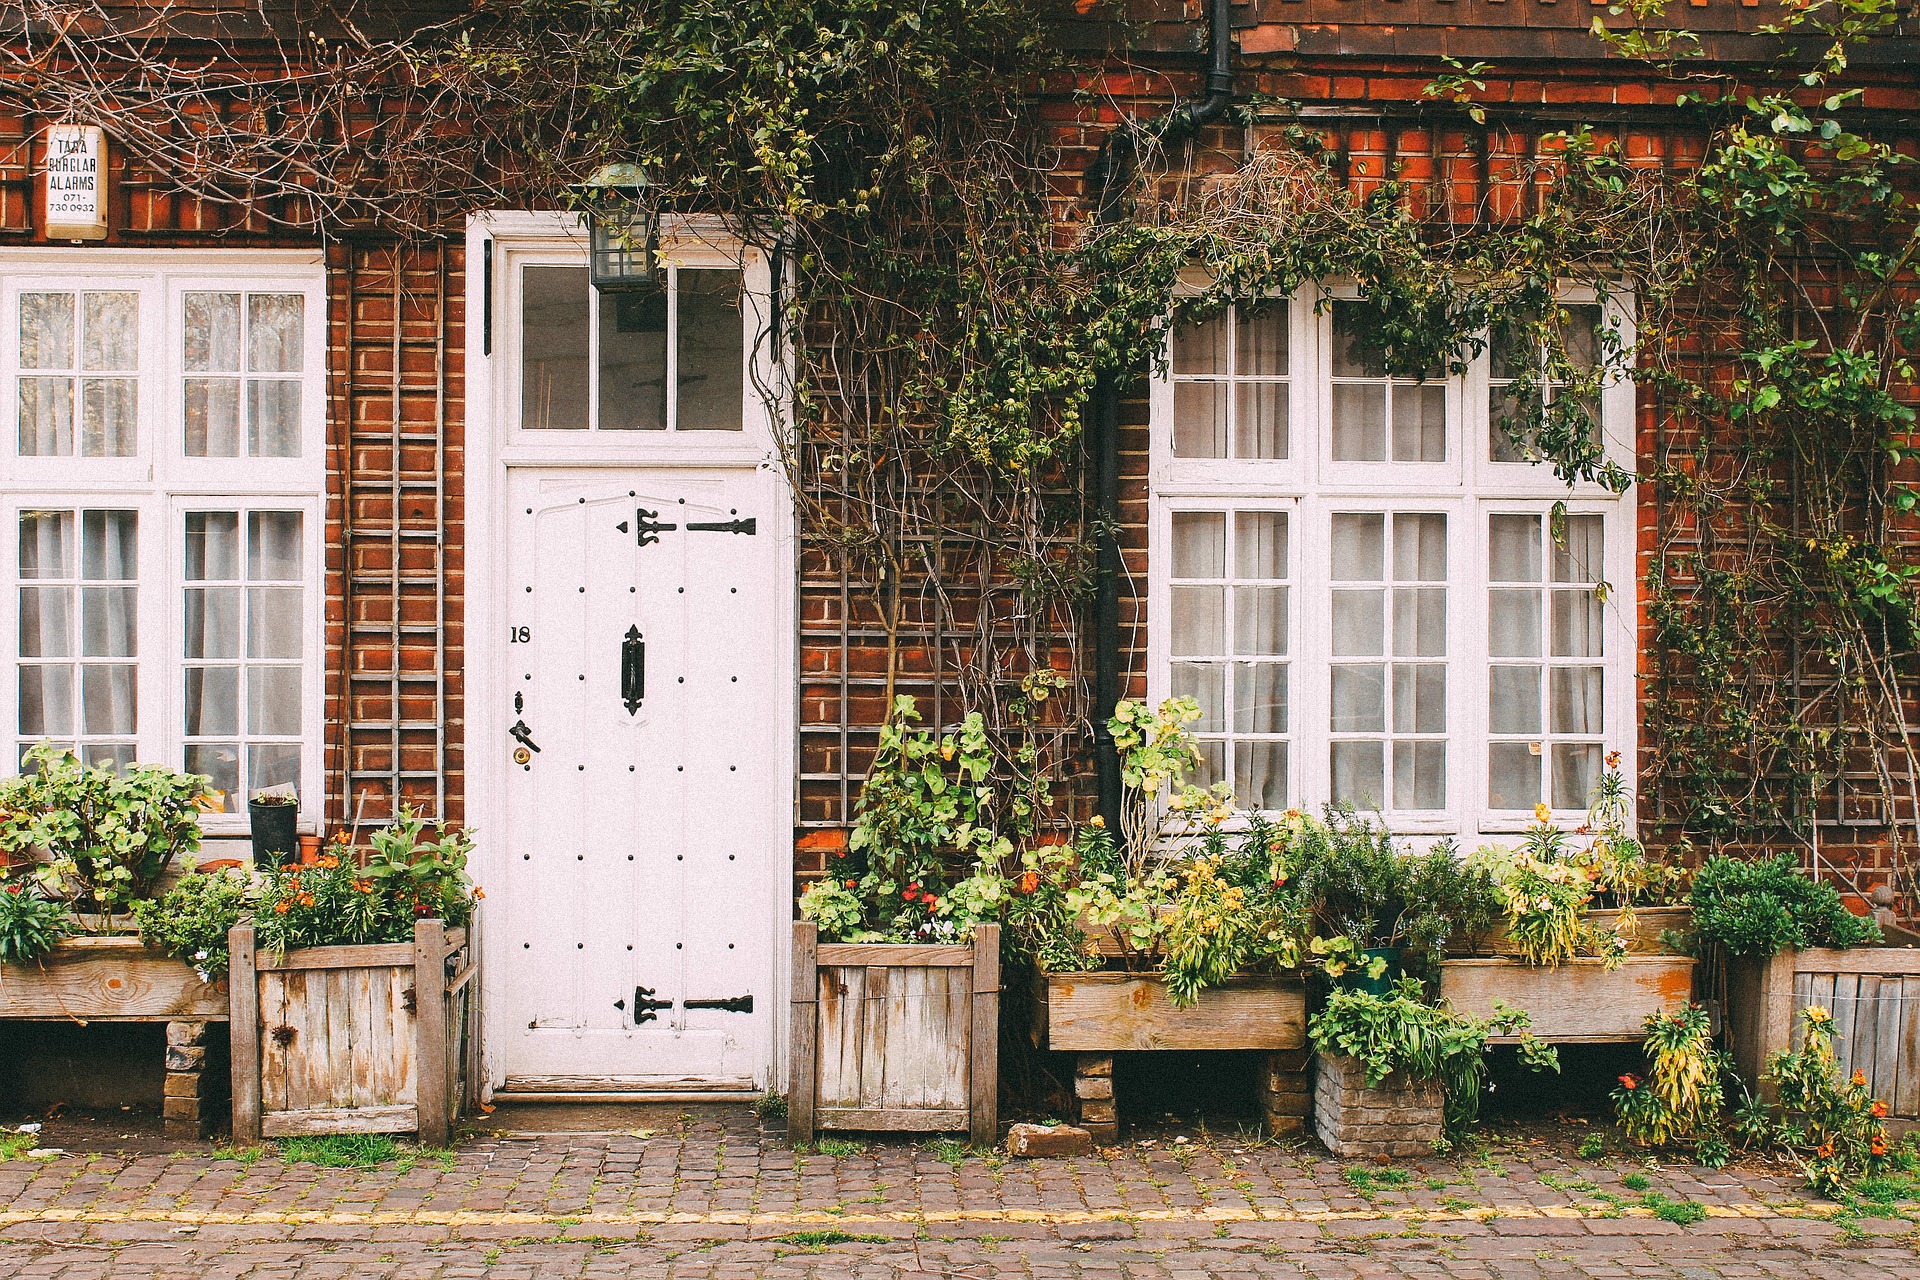
We are excited to bring to the market this beautifully presented three bedroom ex-railway cottage situated in the sought after Neasden Village and located within a few hundred yards of local bus services and shops at Blackbird Hill and Neasden with the nearest Stations being Neasden (Jubilee Line trains) or Wembley Park (Jubilee and Metropolitan Line trains).

The property is offered for sale chain free and is in ready to move into condition and viewing is highly recommended to appreciate the quality and character of this charming cottage constructed circa 1880.

62’ approximate long rear garden excluding storage sheds (which add additional garden length).


Entrance Lobby:


Lounge:
22’6” x 15’5” (6.86m x 4.70m). Double glazed sash window to front. Built-in storage cupboards and shelving unit.

Inner Lobby:
Wood flooring and storage space.

Well appointed Bathroom/WC:
8’4” x 7’1” (2.53m x 2.17m). Panelled bath with rain shower above and separate hand shower and shower screen. Low level WC with concealed cistern. Vanity wash hand basin with cupboards below. Tiled flooring. Partly tiled and partly mirror tiled walls. Heated towel rail. Shelved storage unit. Downlights to ceiling.

Kitchen:
15’5” x 7’10” (4.70m x 2.40m). Fitted with a range of high gloss white wall mounted cabinets and matching base cabinets with work surfaces above and tiled surrounds. Integrated fridge/freezer and dishwasher. Built-in gas hob with extractor hood above and split level double oven. Wood flooring. Sliding patio doors to rear garden. Door to:-

Utility Room:
12’2” x 5’0” (3.71m x 1.53m). Plumbing for washing machine. Space for dryer. Work surfaces. Side and rear aspect windows.

Bedroom 1 (rear):
11’3” x 11’0” (3.44m x 3.32m). Built-in wardrobes to one wall with overbed cupboards.. Separate storage cupboard to opposite wall. Wood laminate flooring. Double glazed sash window.

Bedroom 2 (front):
11’1” x 7’9” (3.38m x 2.38m). Double glazed sash window. Wood laminate flooring.

Bedroom 3 (front):
7’7” x 6’0” (2.30m x 1.83m). Double glazed sash window. Wood laminate flooring.

External Features:
Front and rear gardens, the rear garden measuring some 90’ in length having block paved patio, raised decking area. Large storage shed to rear.

Council Tax: Band D.
download brochure

Floorplan

Map

Train stations

Train station Wembley Stadium  (1.2 miles)
Train station Stonebridge Park  (1.4 miles)
Train station Brent Cross West Station  (1.5 miles)
Train station Hendon  (1.6 miles)
Train station Wembley Central  (1.7 miles)

Mortgage calculator

Yield calculator

Stamp duty calculator

Need a Valuation?

Need a Valuation?

Our team of experts will get the best price for your property.

Book a valuation Find out how much
your property is worth

Can't find what you're looking for?

We're here to help! Contact us today and let our expert team assist you in finding exactly what you need.

Contact Us
Can't find what you're looking for?
× Share this page:

Tenant Info for Quainton Street, London, NW10